


Whitby
202 Navigation Drive, Whitby, Porirua

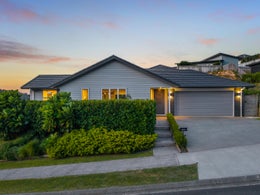
 +27
+27





Modern elegance, effortless living
Positioned in a sought-after Whitby setting, this immaculate single-level residence combines contemporary style, refined finishes and effortless functionality, creating an inviting environment for modern living.
Spanning 203sqm (more or less), the home enjoys a wonderful sense of scale, enhanced by high-stud ceilings throughout. A calm and cohesive aesthetic complements the interiors, while double glazing and two ducted heat pumps ensure year-round comfort.
At the heart of the home, the impressive kitchen is both stylish and exceptionally well appointed, with stone benchtops, generous preparation space and a substantial butler's pantry. Dual ovens, two sinks and a double drawer dishwasher provide excellent functionality for everyday living and entertaining. Above, a large skylight floods the kitchen with natural light, adding an elegant architectural feature to the space.
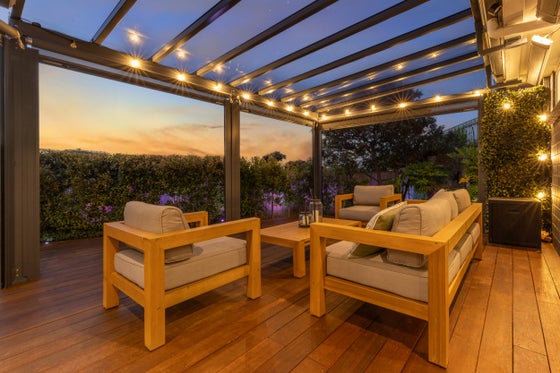
The open-plan kitchen, dining and living area creates a welcoming setting for family and friends, with seamless flow to the sunny, private kwila deck and alfresco dining area. Designed for year-round enjoyment, the Archgola features outdoor blinds, heaters, speakers and a TV, creating the perfect setting for relaxed summer barbecues, entertaining or cosy evenings outdoors. The deck provides a true extension of the main living area, while a separate second living space offers valuable flexibility as a children's lounge, media room or quieter retreat.
Three bedrooms and two bathrooms provide comfortable accommodation, with the master suite enjoying the added luxury of its own ensuite.
Fully fenced and well positioned, the property is zoned for Adventure School and Aotea College, further enhancing its appeal for families.
With its generous proportions, single-level design and versatile living spaces, this is a home equally suited to busy families and downsizers seeking comfort, convenience and a relaxed lifestyle.
Thoughtfully designed for relaxed living, this is a home where quality, functionality and a strong connection to the outdoors come together effortlessly.
Contact Holly for further information or to arrange your private viewing.



Holly Williams
Capital Commercial 2013 Ltd, Bayleys,
Licensed under the REA Act 2008
Viewing details
Features

Location
Easy access to Transmission Gully

Living areas
Dual living areas

Garaging
Double internal access garage

Outdoor living
Covered outdoor entertaining
Have your questions answered
Our agents are experts on all things in the property market, if you haven't found what you're looking for, please enquire with the listing agent now to have all of your property questions answered.
Request more information
Contact us and have your questions answered.
Property files
Use the download button below to view all available documents for this property.