


Aotea
7 Kaiteriteri Close, Aotea, Porirua

 +47
+47





Single-level living with expansive harbour views
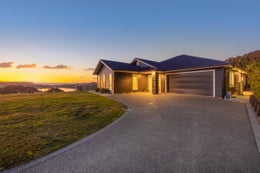
Perfectly positioned to embrace sweeping harbour views and spectacular sunsets, this beautifully appointed single-level home combines timeless design, quality finishes and effortless living in one of Aotea's most sought-after locations.
A welcoming entrance leads to the heart of the home, where high stud ceilings throughout enhance the sense of space and light. The open-plan kitchen, dining and living area has been thoughtfully designed for everyday living and effortless entertaining. The designer kitchen features stone benchtops, premium appliances, a generous walk-in pantry and excellent storage, while a separate lounge provides flexibility for families. Expansive windows frame the outlook, allowing the living spaces to be filled with natural light throughout the day.
The thoughtfully designed layout offers four double bedrooms, including a privately positioned guest suite with its own ensuite. The master retreat features a walk-in wardrobe and beautifully tiled ensuite, while a separate laundry and double internal access garage add further practicality.
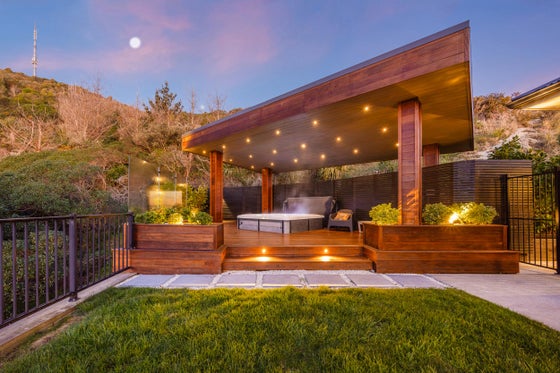
Exceptional indoor-outdoor flow is achieved through bifold and sliding doors, opening to a covered patio with an outdoor fireplace, a generous lawn for children and pets to enjoy, and a private covered spa retreat at the rear of the home. These spaces have been designed to maximise the outlook while providing the perfect setting for entertaining, relaxing and enjoying all seasons.
A home of this calibre is a rare find in Aotea, offering the perfect balance of thoughtful design, modern comfort and relaxed single-level living. If you've been searching for a home that truly stands apart, this is one you won't want to miss.
To be sold by Auction (no prior sale), Thursday 10th September 2026 at 11.00am, Bayleys Wellington, Level 14, 36 Brandon Street, Wellington.



Holly Williams
Capital Commercial 2013 Ltd, Bayleys,
Licensed under the REA Act 2008
Viewing details
Features

Views
Unobstructed water views

Living areas
Dual living areas

Outdoor living
Covered outdoor area with fireplace and covered spa area

Section
Private and spacious
Have your questions answered
Our agents are experts on all things in the property market, if you haven't found what you're looking for, please enquire with the listing agent now to have all of your property questions answered.
Request more information
Contact us and have your questions answered.
Property files
Use the download button below to view all available documents for this property.